laitaliya.com

Projects

Projects — LA Italiya Interiors
LA Italiya
Portfolio

Projects That
Define Spaces

1200+ homes across Telangana, Andhra Pradesh, and South India — each one designed, engineered, and delivered in-house.

1200+
Projects Delivered
10+
Years Experience
3
Studio Locations
100%
In-House Executed
Connected to Blog CMS Projects shown here are published blog posts with the category "Projects". Use the filter above to browse by room type. Each card links to its full blog post. Add new projects by publishing a new blog post with the relevant category tag.
Italian Inspired Modular Kitchen, Narsingi
Modular Kitchen
Italian-Inspired Island Kitchen
Narsingi, Hyderabad
View Project →
Kitchens & Dining
Italian-Inspired Island Kitchen
Narsingi, Hyderabad
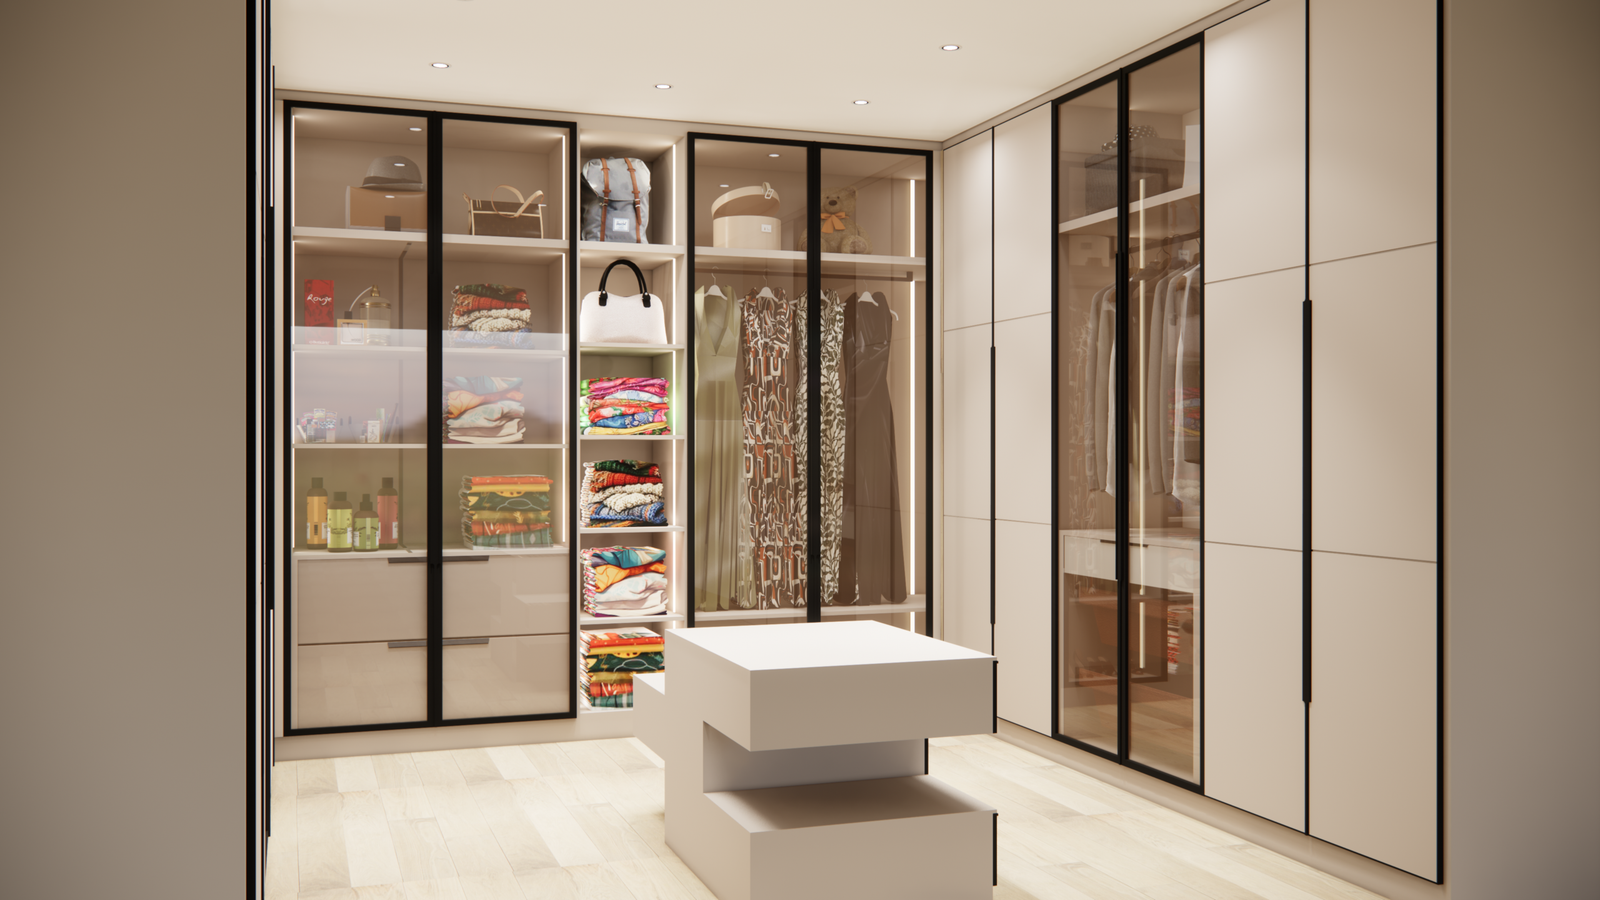
Bespoke Master Bedroom Suite
Master Bedroom
Bespoke Suite with Hidden Wardrobe
Kokapet, Hyderabad
View Project →
Bedrooms & Wardrobes
Bespoke Suite with Hidden Wardrobe
Kokapet, Hyderabad
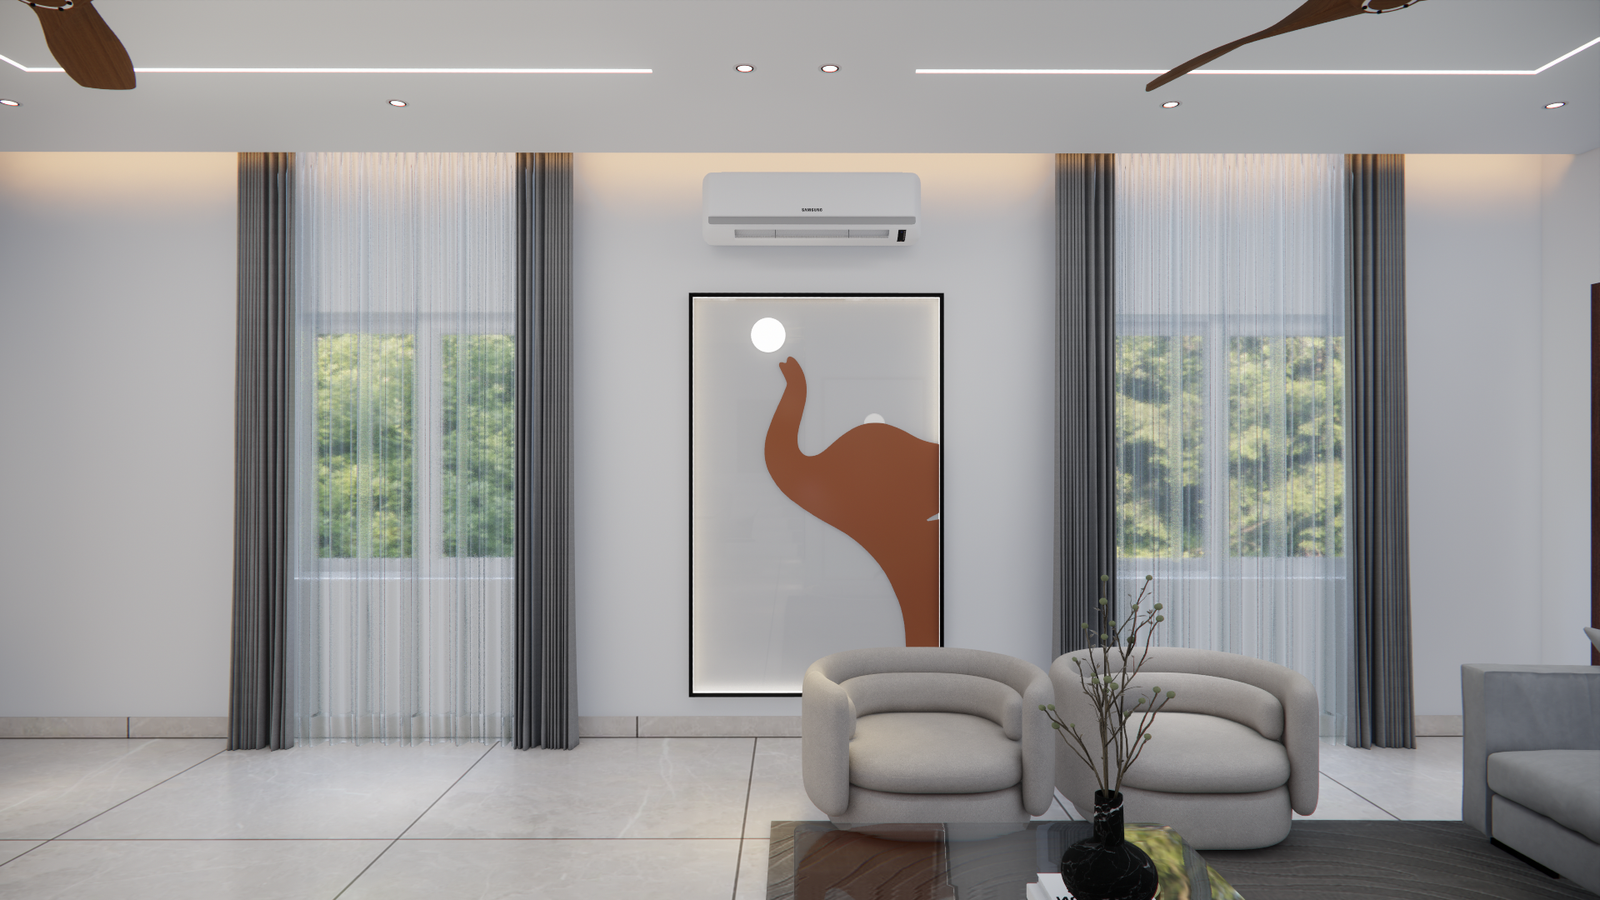
Luxury Living Room, Jubilee Hills
Living Room
Elevated Drawing Room
Jubilee Hills, Hyderabad
View Project →
Living Rooms
Elevated Drawing Room
Jubilee Hills, Hyderabad
Custom Luxury Furniture
Furniture & Artifacts
Statement Console & Artifacts Collection
Banjara Hills, Hyderabad
View Project →
Furniture & Artifacts
Statement Console & Artifacts Collection
Banjara Hills, Hyderabad
Commercial Office Interior
Commercial
Corporate Office, Full Fit-Out
HITEC City, Hyderabad
View Project →
Commercial Spaces
Corporate Office, Full Fit-Out
HITEC City, Hyderabad
Open-Plan Kitchen Dining
Kitchen & Dining
Open-Plan Dining Kitchen
Vizag
View Project →
Kitchens & Dining
Open-Plan Dining Kitchen
Vizag
No projects in this category yet.

New projects are added as blog posts — check back soon.

How We
Deliver
Excellence
"Design without execution is incomplete. Execution without design lacks clarity. We take responsibility from the inception of ideas to their final realisation."

— The LA Italiya Promise
01
Phase One

Understand

We begin by listening — deeply. How do you live? What do you cook? How does your family move through a space? Our designers conduct structured discovery sessions to map your lifestyle before a single line is drawn.

Lifestyle Mapping Space Analysis Budget Planning Site Visit
02
Phase Two

Design

Our designers create detailed 3D visualisations and material boards, allowing you to see exactly what your space will become. Multiple iterations, curated material selections, and finish libraries — until the vision is precisely yours.

3D Visualisation Material Selection Lighting Design Finish Boards
03
Phase Three

Engineer

Millimetres define usability. Our engineering team translates design intent into precise production drawings — accounting for structural constraints, hardware tolerances, and material behaviour. Every join, every edge, planned in advance.

Production Drawings CNC Programming Hardware Specification QA Planning
04
Phase Four

Manufacture

Nothing leaves our factory without clearance. CNC precision, German machinery, skilled artisans, multi-stage quality checks. Because when we control manufacturing, we control quality — and that accountability stays with us, not with an outsourced vendor.

In-House Factory CNC Machining Quality Checks German Machinery
05
Phase Five

Execute

Site installation managed by our own team. One point of contact. Real-time progress updates. Snag-free handover. Your home, move-in-ready — delivered with the same precision it was designed with. That is our promise.

Site Management Installation Snag Review Handover

Ready to see your
project come to life?

One conversation is all it takes. Bring your floor plan, your ideas, or just your imagination.

Scroll to Top