
CUSTOM INTERIORS · GACHIBOWLI
Lumbini Luxury Villa
A high ceiling villa in Gachibowli, Hyderabad, built around two large custom walk in closets, a wet kitchen,and wardrobes across three bedrooms.
Spec Bar:
|
Location
|
Scope
|
Budget Range
|
Duration
|
|---|---|---|---|
The Brief:
Standard modular wardrobe sizing does not work in a home with unusually high ceilings. The Lumbini villaneeded every closet custom measured and fabricated to the exact floor plan, with no compromise onproportion or finish. Alongside the two large walk in closets, the scope covered a full wet kitchen,wardrobes across all three bedrooms, and premium furniture as an additional layer to the project. This isprecisely the kind of brief where off the shelf modular systems fall short and precision manufacturingbecomes the deciding factor.
Walk-In Closets
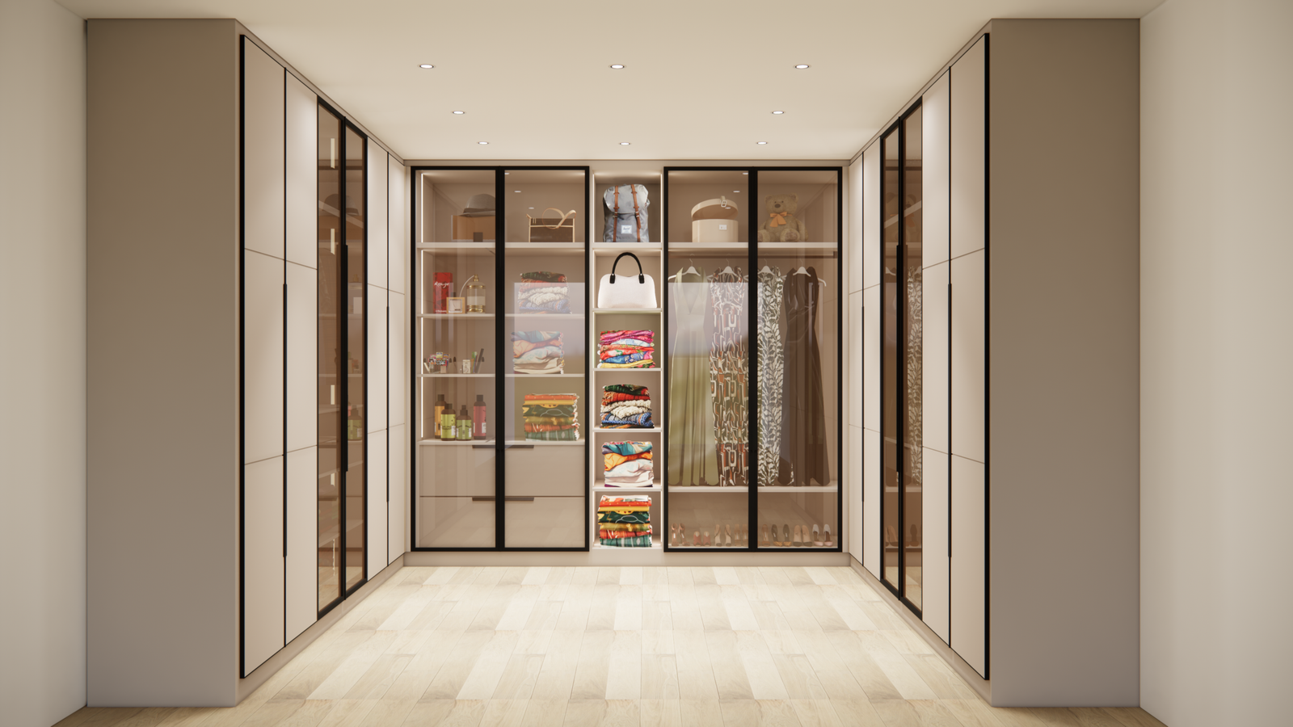
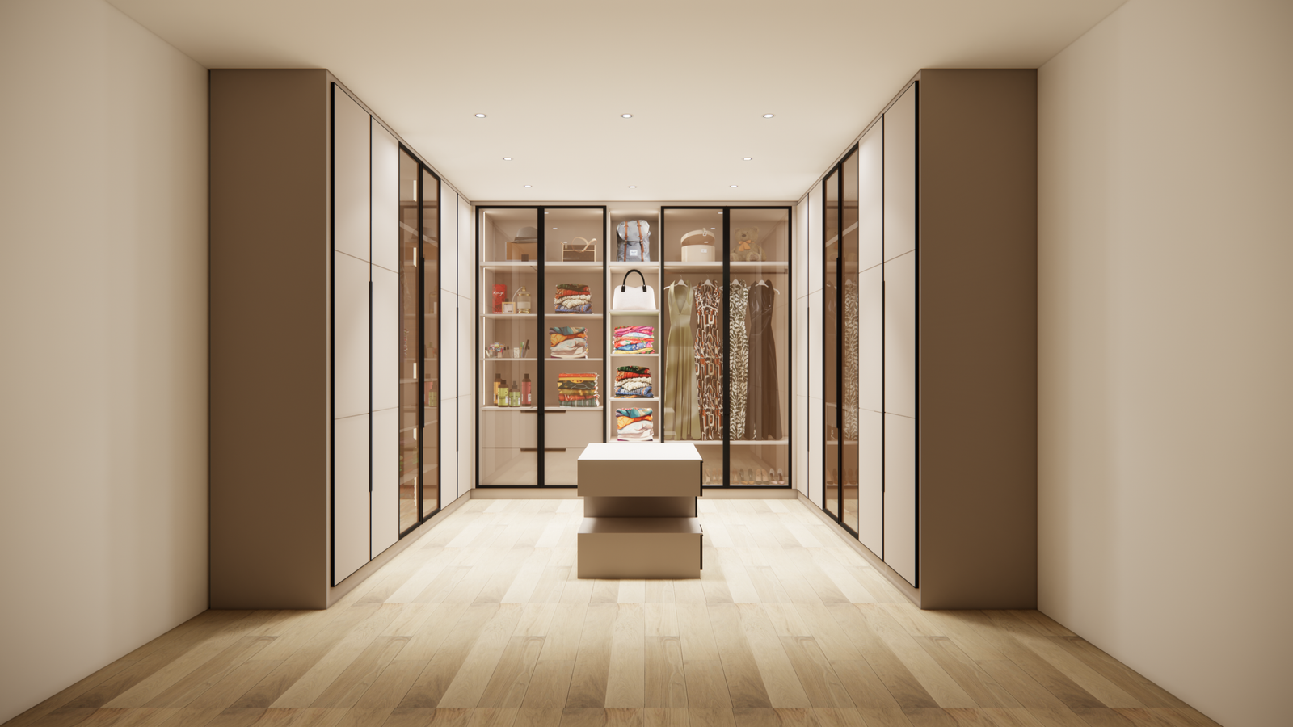
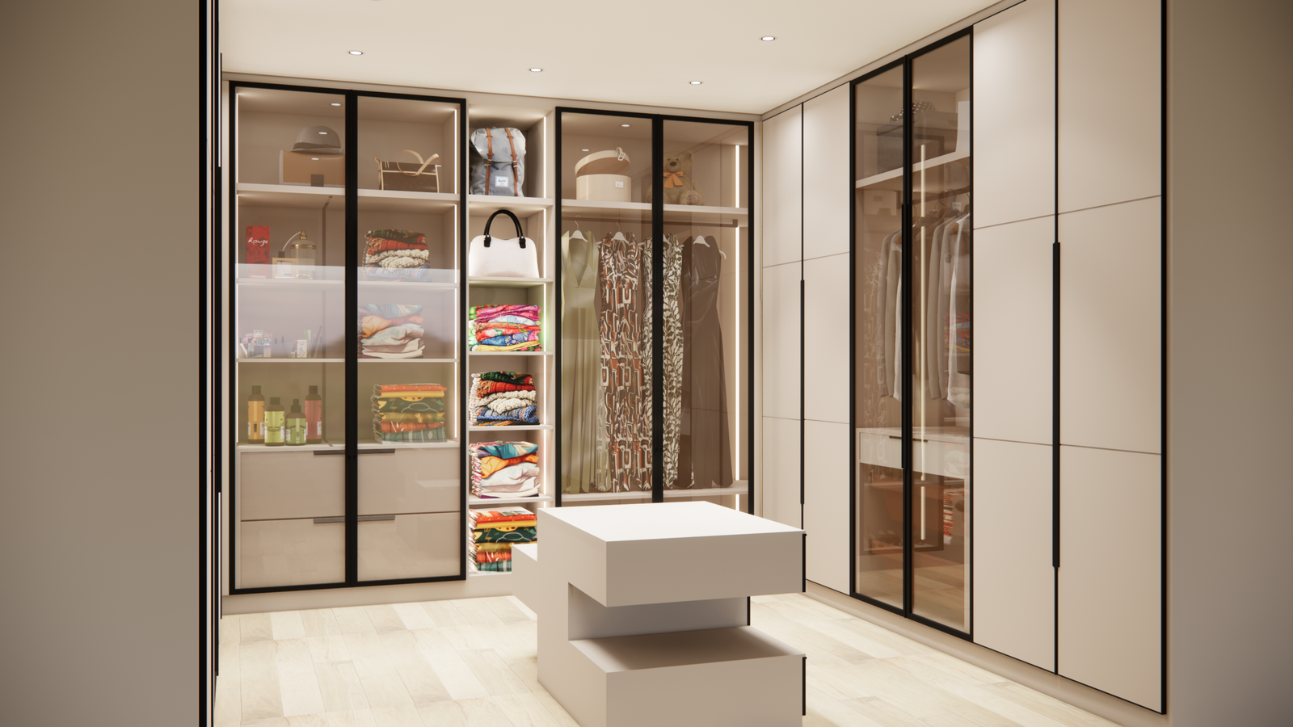
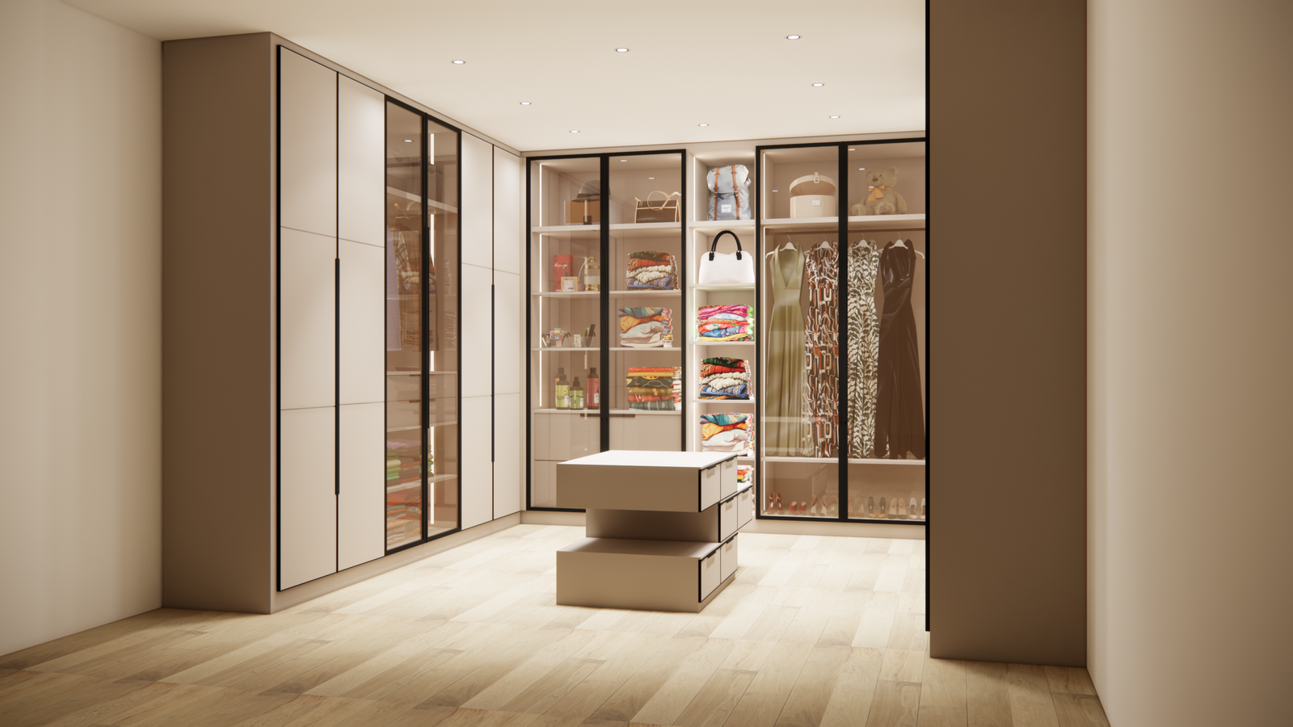
The two large walk in closets are the centrepiece of the project. Both were fully bespoke, finished inlacquered PU with glass profile shutters that keep the interior visible while the space still feels open andlight. Each closet was fitted with premium accessories and finished with mini islands at the center, afeature more commonly seen in kitchen design, here reimagined to give each walk in closet a functional,boutique like quality for folding, styling and storage. Every panel and shutter was manufactured to exactcustom dimensions using LA ITALIYA’s German precision machinery, ensuring a flush, tailored fit acrossthe home’s high ceiling spaces.
Wet Kitchen
A dedicated wet kitchen was built into the home, designed to handle heavy day to day cooking separatelyfrom the show kitchen, finished to the same premium modular standard as the rest of the villa.
Bedrooms & Wardrobes
All three bedrooms were fitted with custom wardrobes, finished to complement the two statement walkin closets elsewhere in the home, so the wardrobe language stays consistent across every private space inthe villa.
Premium Furniture
Beyond the modular scope, the project included premium furniture pieces selected to match the home’smaterial palette, extending the design language into loose furniture rather than leaving it as anafterthought.
Design Philosophy Takeaway
“True luxury is never off the shelf. When a home doesn’t fit standard proportions, the design should bendto the space, not the other way around.”