
FULL HOME INTERIOR · VIJAYAWADA
Boppana Luxury Villa
A complete home transformation inside the Boppana villa community in Vijayawada, designed in Hyderabad and executed on ground by LA ITALIYA's Vijayawada team, for a client managing the project remotely from the UK
Spec Bar:
|
Location
|
Scope
|
Budget Range
|
Duration
|
|---|---|---|---|
Coverage:
Full kitchen, crockery unit, pooja room, 4 bedrooms, living area, custom partitions and back paneling across all rooms.
The Brief:
The brief covered the entire home: a full modular kitchen, a dedicated crockery and display unit, a pooja room, four bedrooms and the living area, tied together with custom partitions and back paneling repeated through every room for a consistent design language. The client managed the project remotely from the UK, so LA ITALIYA’s Hyderabad design studio and Vijayawada execution team worked as one unit, coordinating design approvals, manufacturing and installation without a single site visit from the client until handover.
Wardrobes & Walk-In Closets
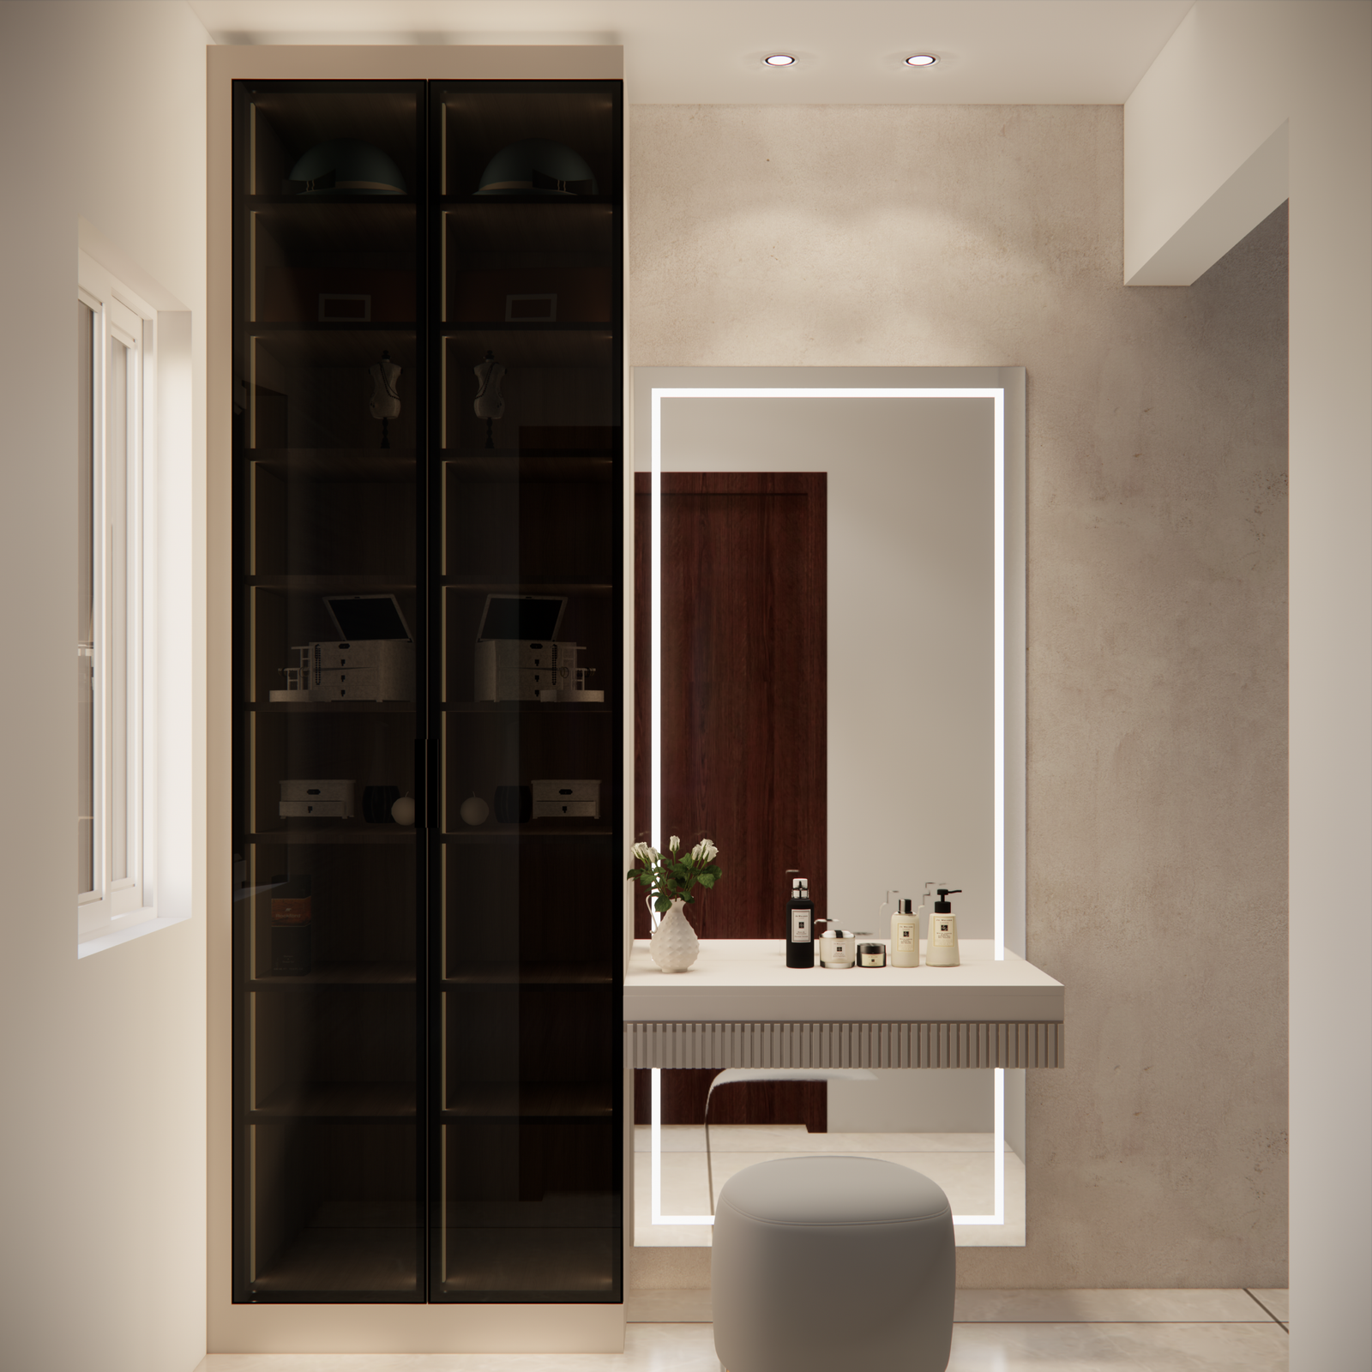
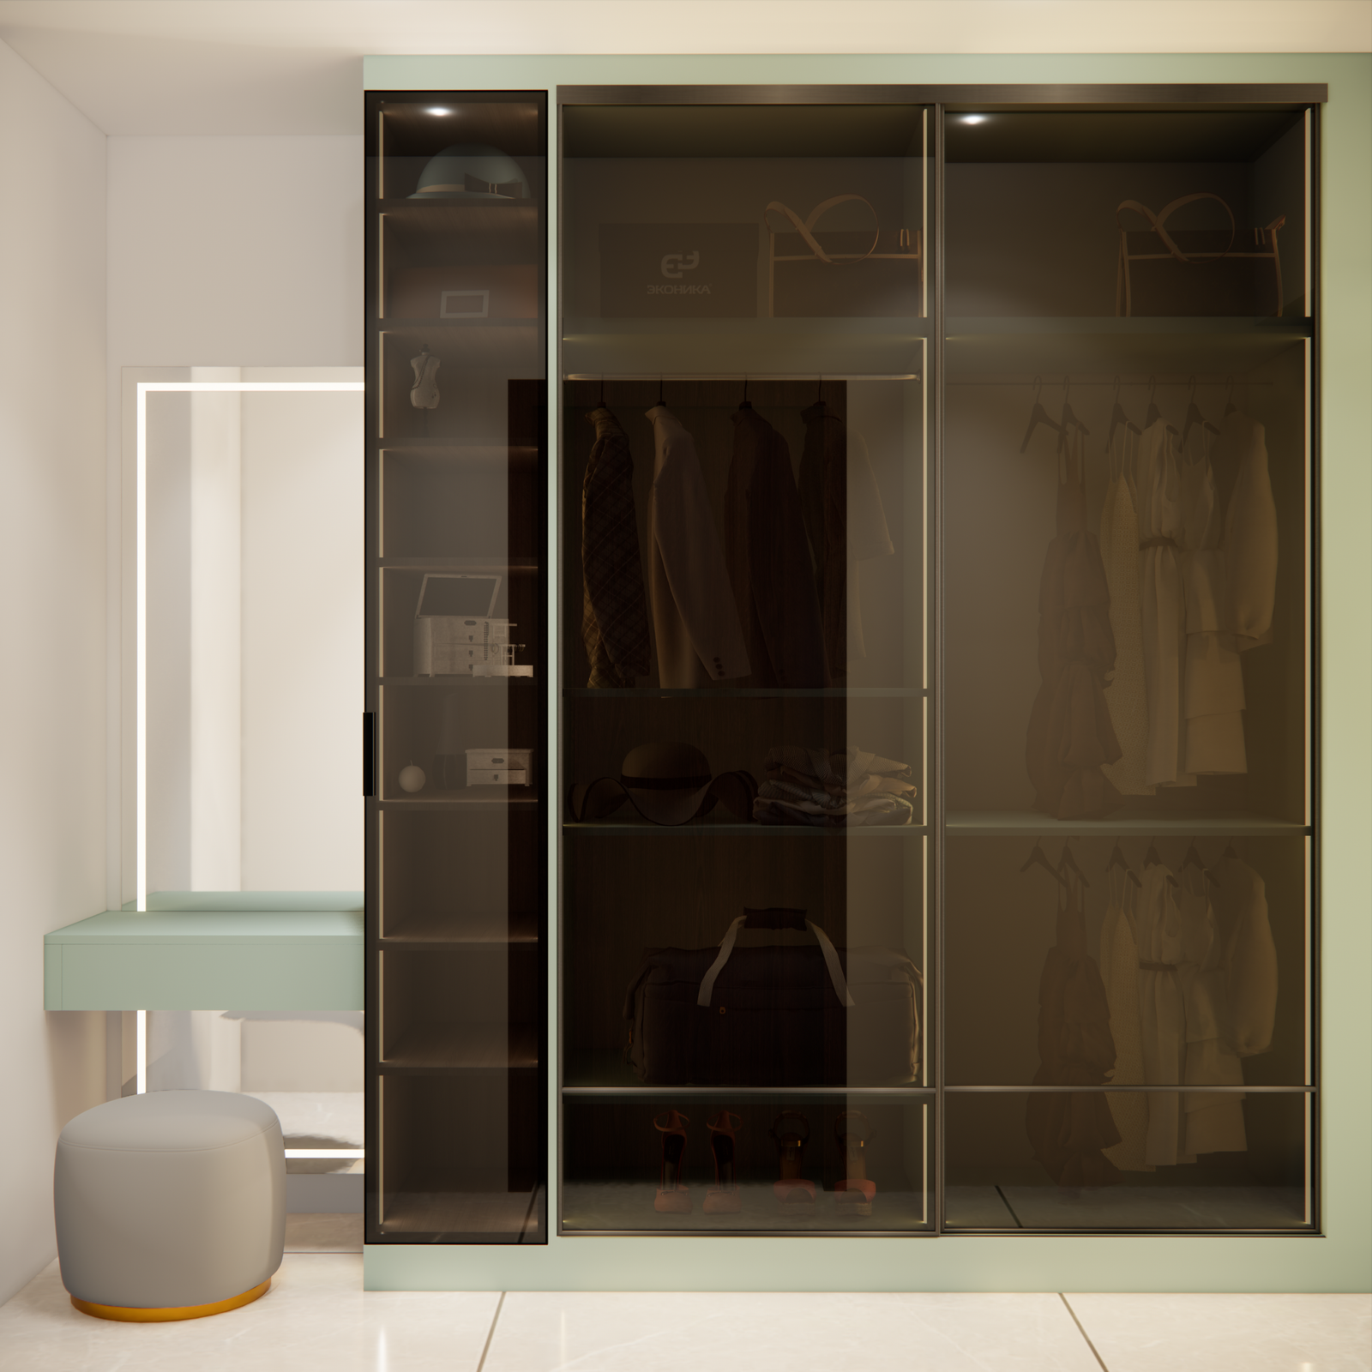
Every wardrobe and walk in closet in the home was manufactured using lacquered PU polymers, chosen for a smooth, high gloss finish that resists daily wear without losing its elegance. The standout is the stealth walk in closet, where the doors sit flush with the surrounding wall for a seamless, uninterrupted look. Custom profile shutters were used throughout the home, giving every unit a clean, handle free finish that keeps the sightlines uncluttered.
Kitchen, Dining & Pooja
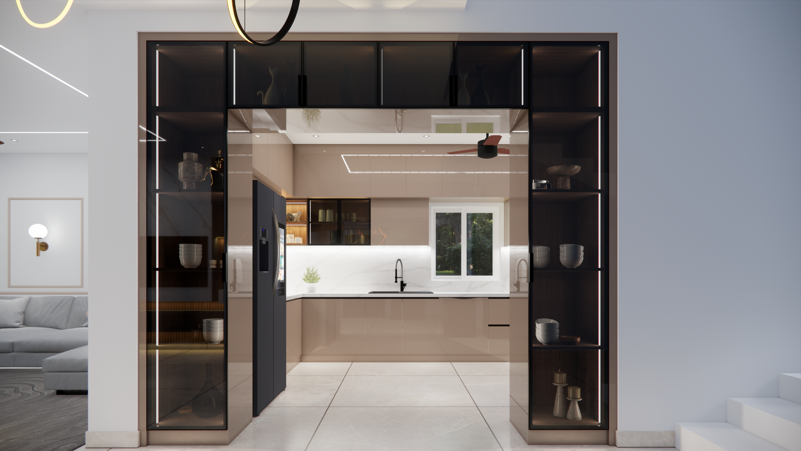
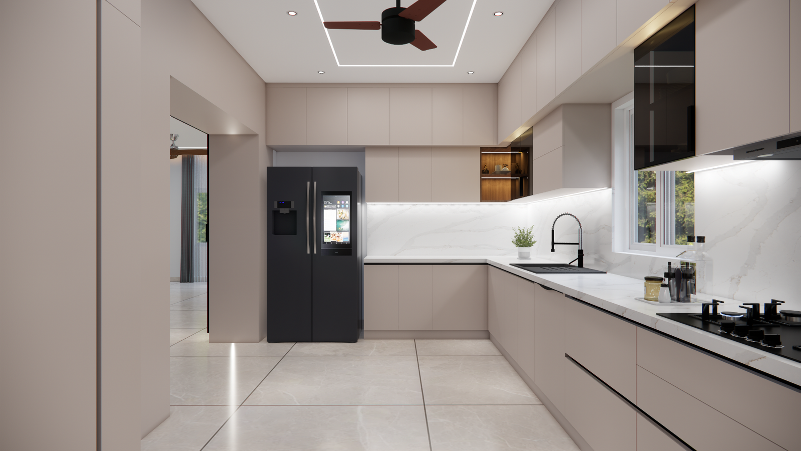
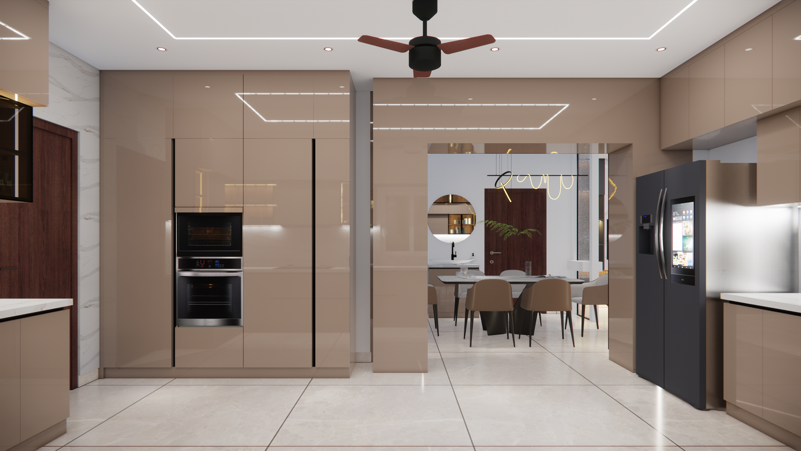
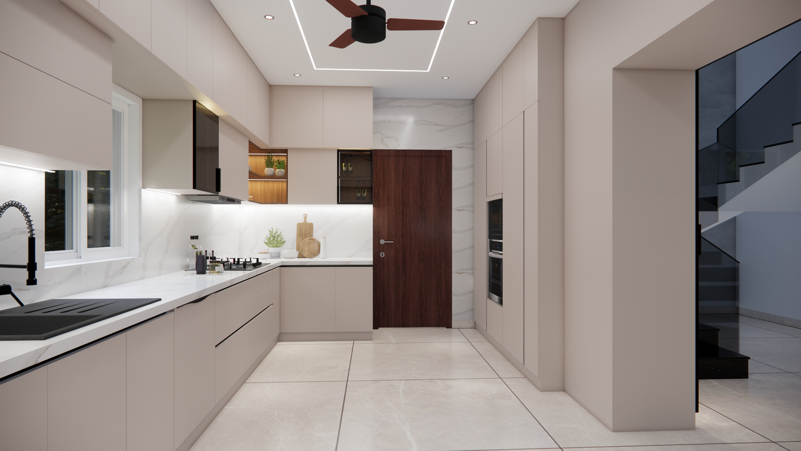
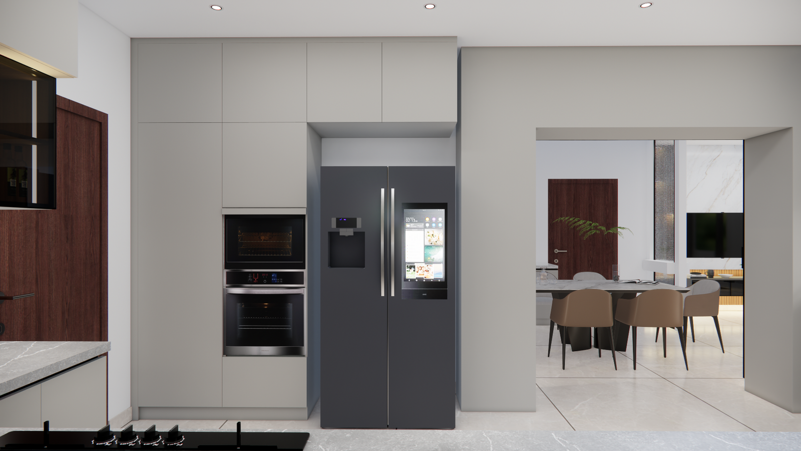
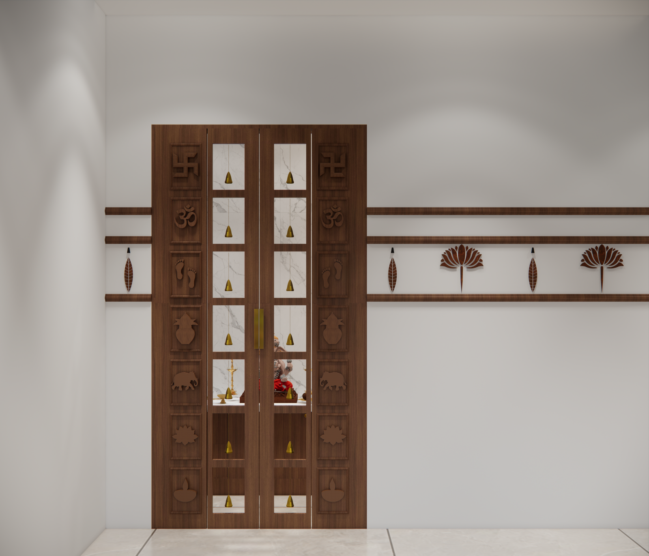
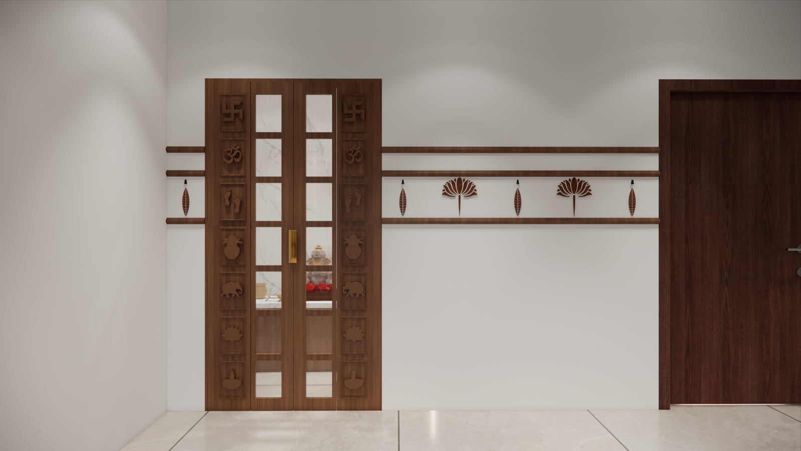
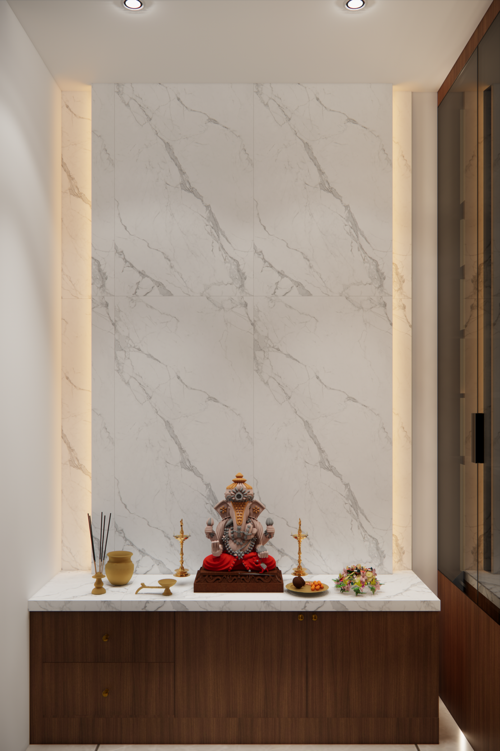
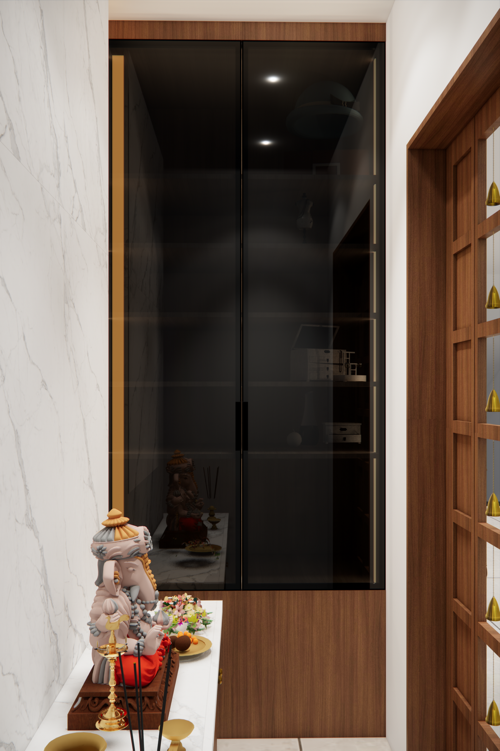
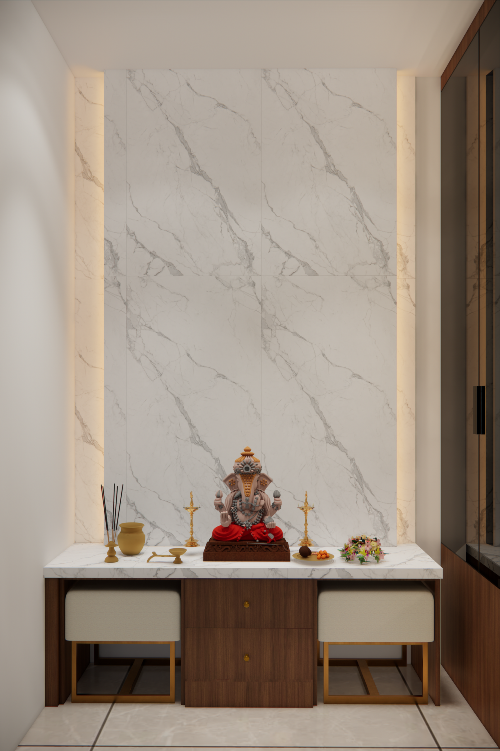
The dining wall carries one of the most distinctive design moments in the home: a custom crockery unit that doubles as both storage and a functional display piece, anchoring the dining space with quiet sophistication. The full kitchen was built as part of the same premium modular scope, with the pooja room finished to the same standard of detailing rather than treated as an afterthought.
Living Areas & Detailing
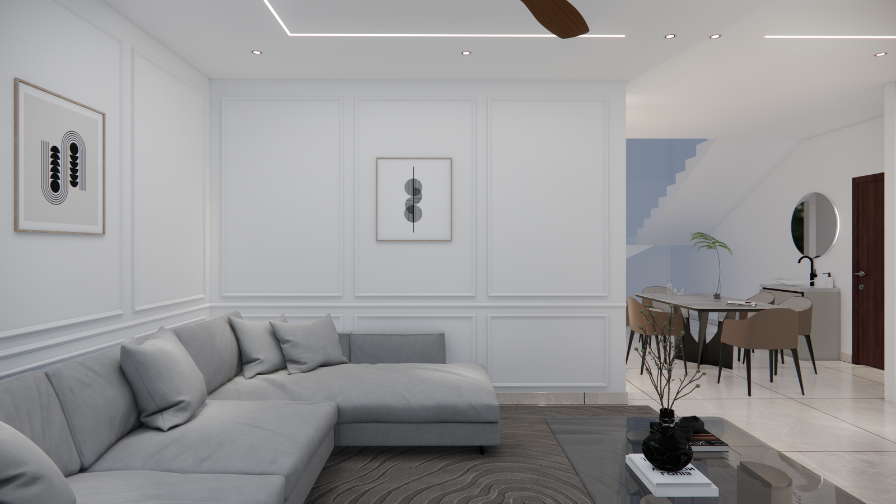
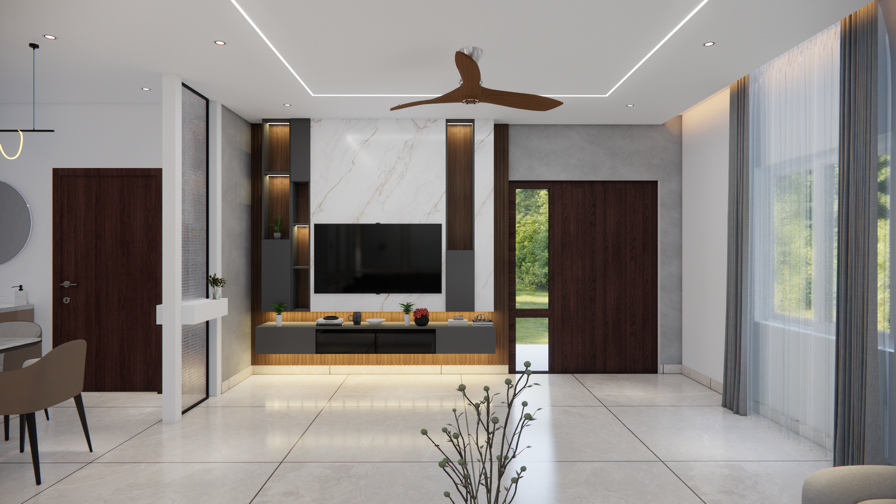
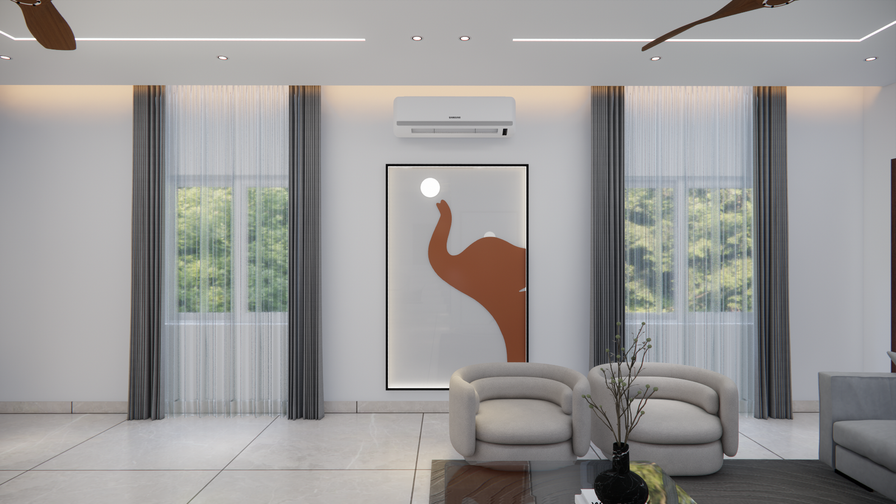
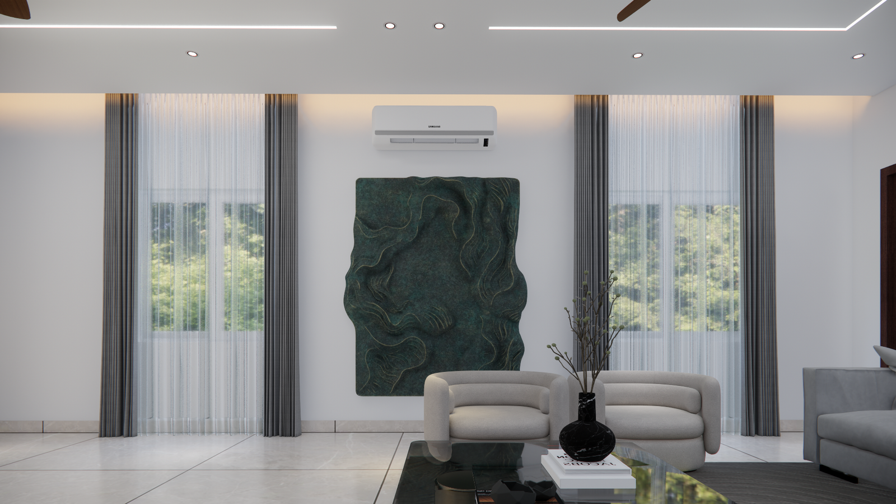
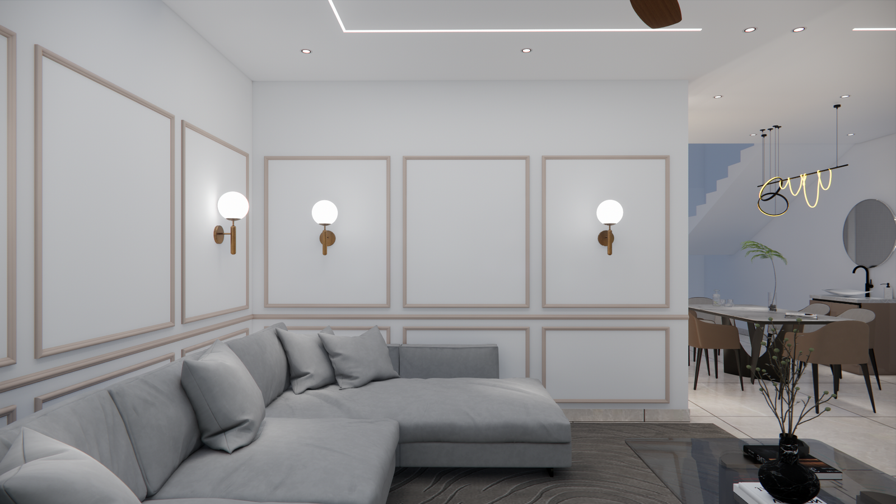
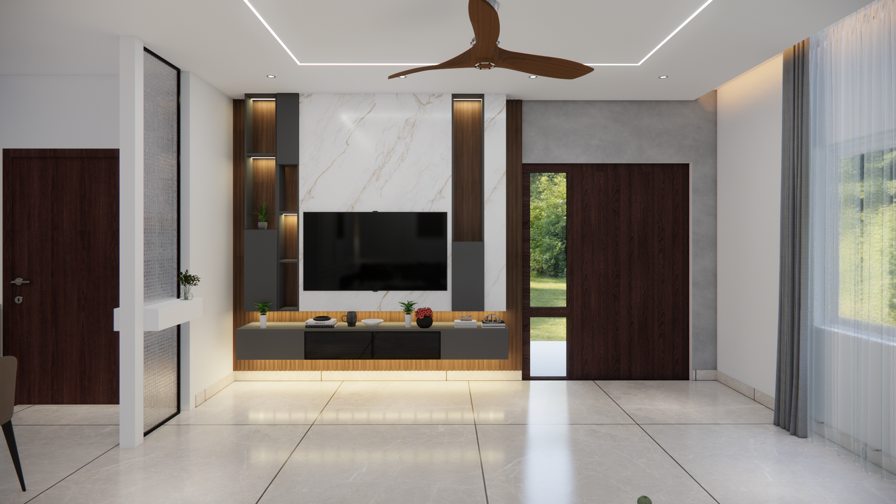
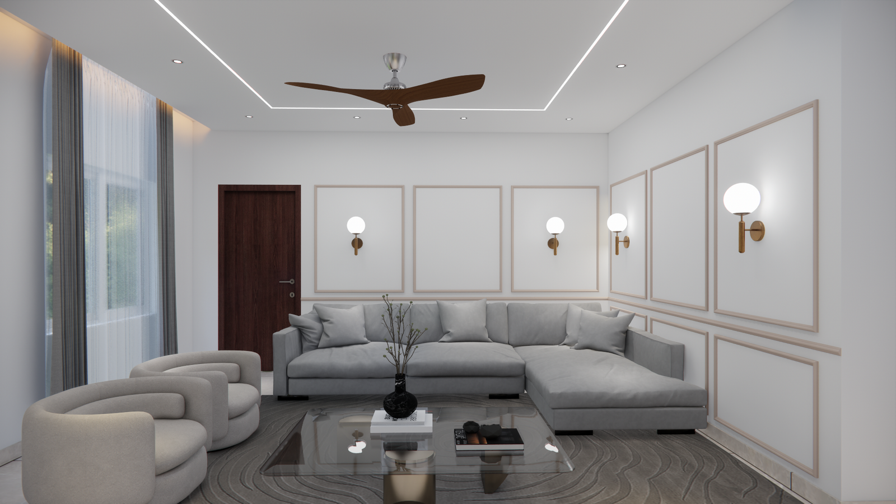
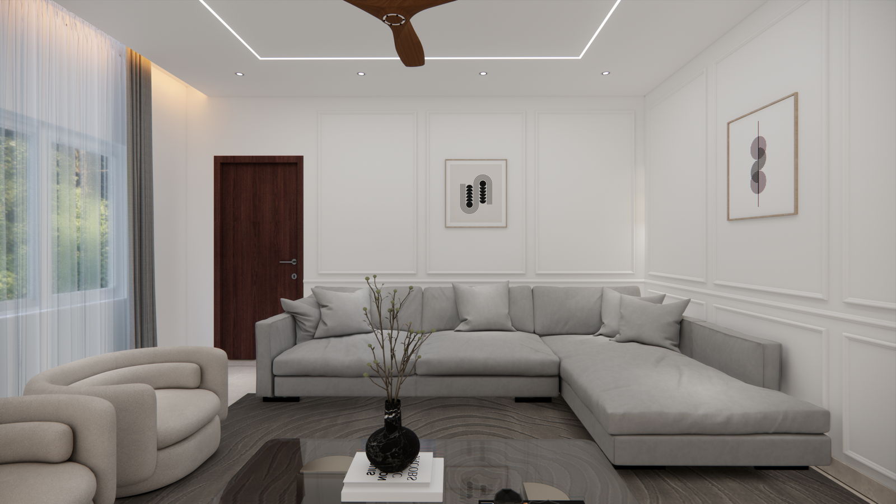
Across all four bedrooms and the living area, custom partitions and back paneling repeat as a unifying design element, giving the home a consistent, considered feel from room to room rather than a collection of separately designed spaces.
Design Philosophy Takeaway
“Distance is never a barrier to precision. Whether our client is across the street or across the world, every detail is executed with the same German engineered accuracy and Italian craftsmanship.”